
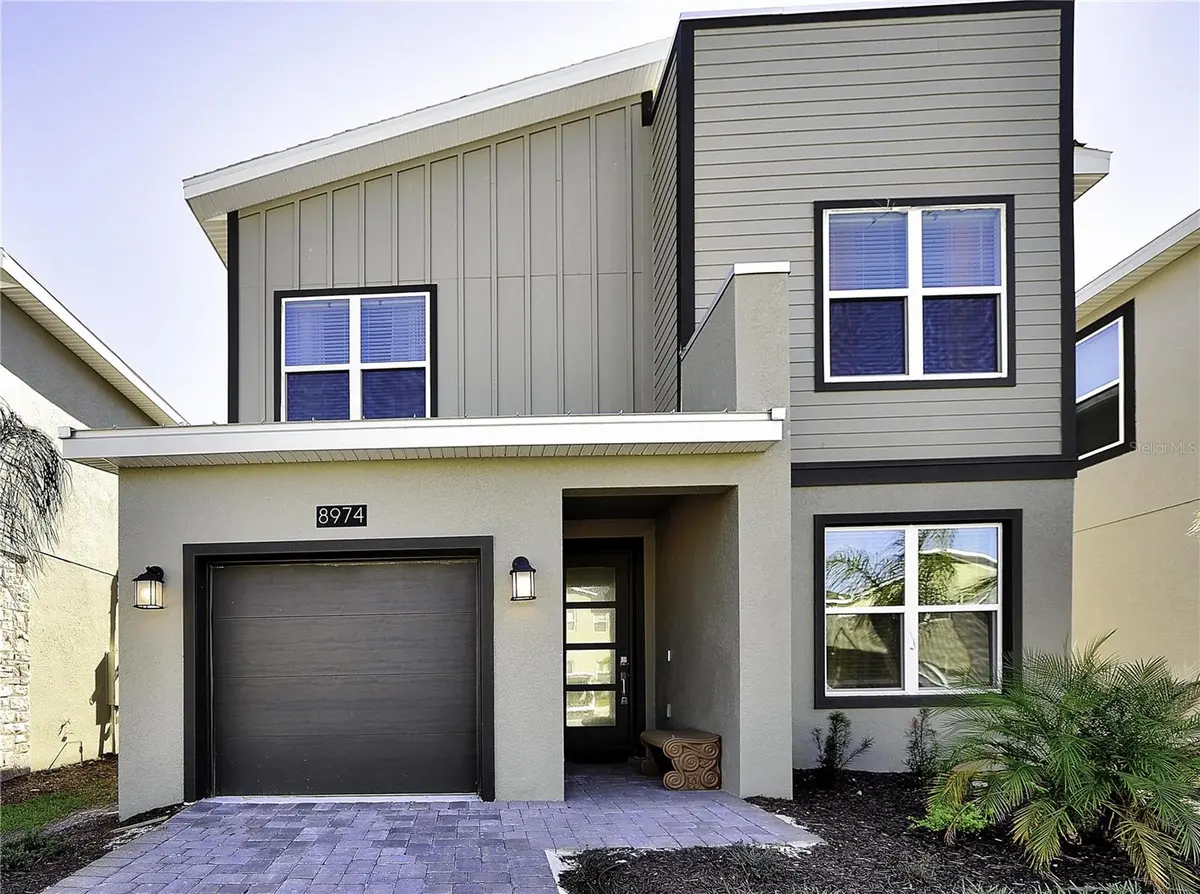
$478,000
$500,000
4.4%For more information regarding the value of a property, please contact us for a free consultation.
5 Beds
5 Baths
3,081 SqFt
SOLD DATE : 10/28/2026
Key Details
Sold Price $478,000
Property Type Single Family Home
Sub Type Single Family Residence
Listing Status Sold
Purchase Type For Sale
Square Footage 3,081 sqft
Price per Sqft $155
Subdivision Stoneybrook South North Prcl Ph 2
MLS Listing ID S5128162
Sold Date 10/28/26
Bedrooms 5
Full Baths 5
HOA Fees $466/mo
HOA Y/N Yes
Annual Recurring Fee 6724.08
Year Built 2019
Annual Tax Amount $9,159
Lot Size 4,791 Sqft
Acres 0.11
Property Sub-Type Single Family Residence
Source Stellar MLS
Property Description
This beautifully furnished residence boasts a modern, open-concept design, offering ample space for both relaxation and entertainment. The main living areas feature elegant tile flooring, complemented by accent walls and tasteful decorative art pieces that enhance the home's contemporary aesthetic. A gourmet-style kitchen, equipped with stainless steel appliances, modern cabinetry, and a breakfast bar, seamlessly connects to the dining area, creating an inviting atmosphere for family meals and gatherings. The formal dining room comfortably seats up to eight guests, making it ideal for hosting dinner parties. Upstairs, a stylish living room with a large smart TV provides a perfect retreat for movie nights or casual lounging. Step outside to enjoy a private in-ground pool, complete with high-quality patio furniture and sun loungers, offering a resort-like experience in your backyard. Located in a brand-new community, this home combines luxury and convenience, making it a perfect choice for those seeking a comfortable and upscale lifestyle.
Location
State FL
County Osceola
Community Stoneybrook South North Prcl Ph 2
Area 33896 - Davenport / Champions Gate
Zoning RES
Interior
Interior Features Ceiling Fans(s), Thermostat
Heating Central
Cooling Central Air
Flooring Carpet, Tile
Fireplace false
Appliance Dishwasher, Disposal, Dryer, Electric Water Heater, Microwave, Range, Refrigerator, Washer
Laundry Laundry Room
Exterior
Exterior Feature Other, Sidewalk, Sprinkler Metered
Garage Spaces 1.0
Pool In Ground
Community Features Fitness Center, Playground
Utilities Available Cable Available, Cable Connected, Electricity Available, Electricity Connected, Public, Sprinkler Meter, Water Available, Water Connected
View Y/N No
Water Access No
Roof Type Shingle
Attached Garage true
Exposure North
Garage true
Private Pool Yes
Building
Entry Level Two
Foundation Slab
Lot Size Range 0 to less than 1/4
Sewer Public Sewer
Water Public
Structure Type Block
New Construction false
Schools
Elementary Schools Westside K-8
Middle Schools West Side
High Schools Celebration High
Others
Pets Allowed Yes
Senior Community No
Ownership Fee Simple
Monthly Total Fees $560
Acceptable Financing Cash, Conventional, FHA, VA Loan
Membership Fee Required Required
Listing Terms Cash, Conventional, FHA, VA Loan
Special Listing Condition None
Read Less Info
Want to know what your home might be worth? Contact us for a FREE valuation!

Our team is ready to help you sell your home for the highest possible price ASAP

© 2026 My Florida Regional MLS DBA Stellar MLS. All Rights Reserved.
Bought with Vivian Branco MS LAND & BUILDING LLC
NEARBY SCHOOLS & BUSINESSES
"My job is to find and attract mastery-based agents to the office, protect the culture, and make sure everyone is happy! "